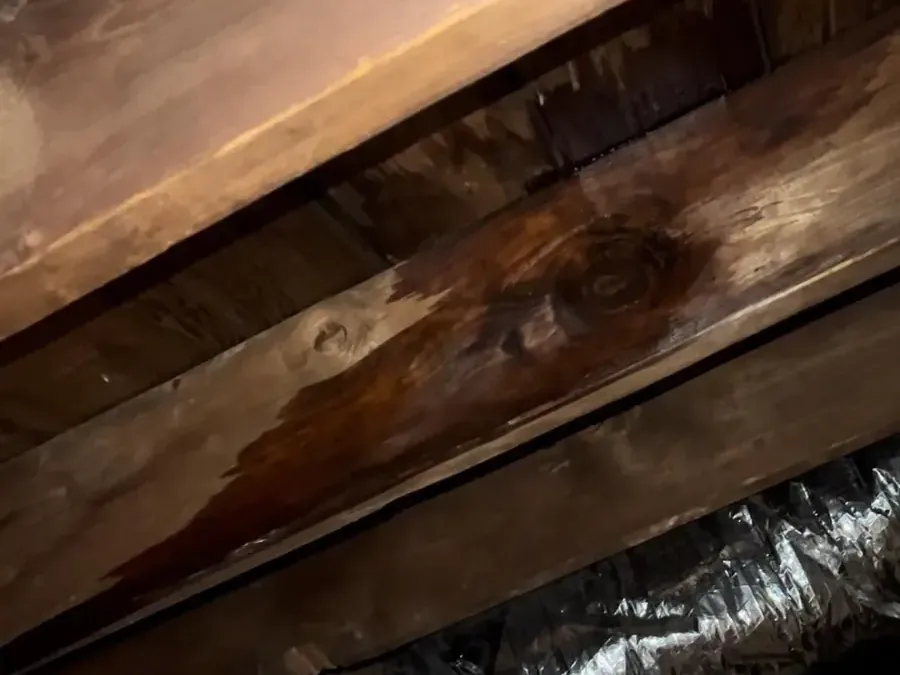
A ceiling stain rarely shows the complete rain path. Effective restoration connects exterior repair findings with attic and interior moisture evidence from each affected layer.
Key takeaways
- Keep people away from sagging ceilings, active drips near fixtures, wet insulation, and loose overhead material.
- Have roofing personnel identify and stop the exterior opening before treating the interior drying system as stable.
- Trace moisture from accessible decking through framing, insulation, ceiling board, walls, and lower finishes.
- Use controlled openings to remove wet barriers while protecting dry construction outside the measured path.
- Recheck interior conditions after later rainfall when the source repair needs confirmation.
Heavy rain can create a long concealed route
Water entering through a roof can move across decking, follow a framing member, collect in insulation, and appear at a ceiling seam far from the opening. The first stain is therefore an exit point, not a full damage boundary.
Roof leak restoration in Destrehan pairs source documentation with tests inside the assembly.
On July 5, 2020, nearly 7 inches of rain fell in about an hour in the Ormond Estates area. Home flooding was reported there and along Murray Hill Drive.
After intense rain, a new ceiling stain deserves prompt inspection: moisture can remain above the board and spread into insulation while the visible drip slows.
- Record when the mark changed relative to rainfall.
- Keep the roofing finding with interior photographs.
- Test beyond the visible ceiling discoloration.
- Do not infer the entry point from the stain alone.
Protect the occupied room before attic work
Ceiling board gains weight after absorbing water, and wet insulation can add a hidden load. A sag, crack, or active drip creates a fall area that should remain clear.
Lights, fans, outlets, and cords near the wet zone should not be operated until electrical concerns have been assessed.
Contents may be moved only when reachable from outside the overhead hazard area. Floor protection and containment should be established before anyone opens the ceiling.
Occupants should never puncture a bulge or climb into an attic with uncertain footing and electrical conditions.
- Close the room to routine traffic.
- Avoid standing below changed ceiling material.
- Photograph from a stable position at the doorway.
- Leave controlled drainage to trained personnel.
Connect the roof repair to the interior map
Roofing personnel determine whether covering, flashing, a penetration, or another exterior component admitted water. Restoration technicians do not substitute a moisture meter for that trade diagnosis.
They use the repair location as one clue, then follow damp materials through the attic and rooms below.
Destrehan Plantation stands along Great River Road beside the Mississippi River, and Airline Highway serves the River Parishes. Roof leak cleanup in this area starts with safe access to the affected rooms.
The crew pairs exterior repair findings with interior readings so decking, insulation, and ceiling finishes receive the attention they need.
- Label attic photographs by framing location.
- Test decking and framing as separate materials.
- Compare ceiling positions with the attic map.
- Continue into a wall when readings remain elevated below.
Evaluate insulation and ceiling material separately
Insulation can remain saturated against wood and the back of gypsum even when the room facing surface begins to dry. Its type, condition, contamination, and ability to release water affect whether it can remain.
Selective removal may be necessary to expose framing and permit direct readings.
Ceiling board also receives its own assessment. Stable clean material may dry when access supports evaporation, while sagging, weakened, delaminated, or inaccessible sections may require removal.
The ceiling leak water service explains how a protected opening controls water and debris.
- Separate insulation decisions from framing decisions.
- Open only the confirmed wet or unsound area.
- Contain loose fibers and board during removal.
- Retest newly exposed surfaces immediately.
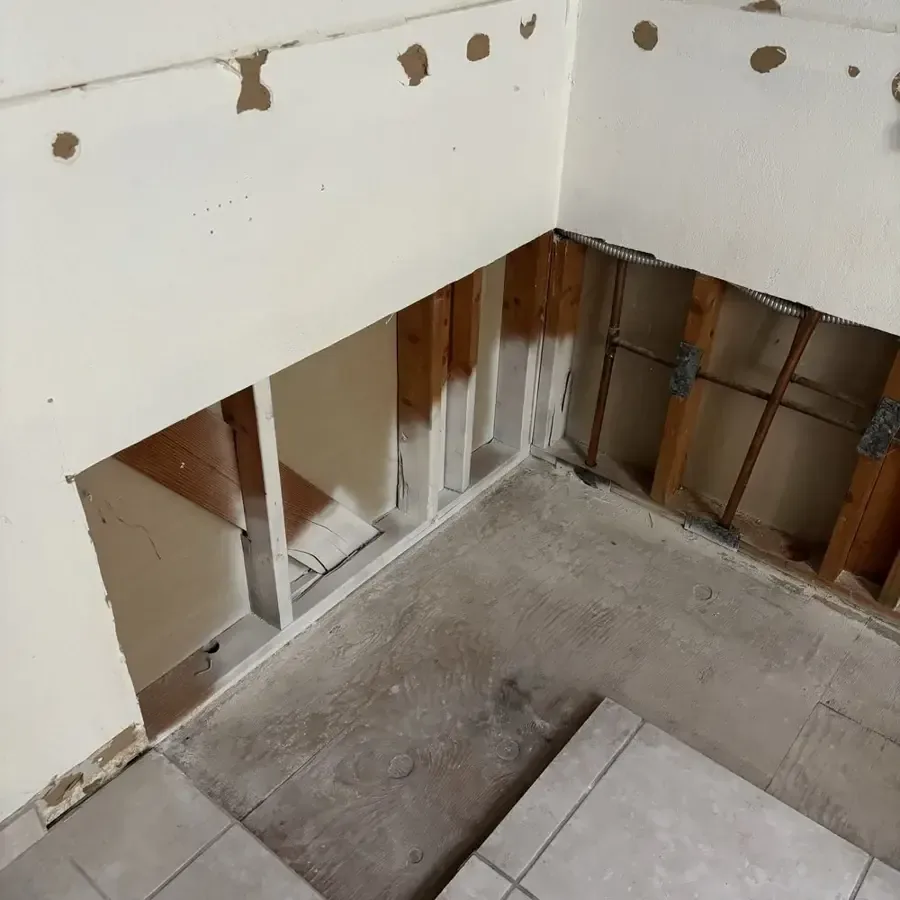
Dry the attic and room as related environments
The attic and occupied room may differ in temperature, airflow, and access. Directed air should reach exposed damp faces without distributing loose debris.
Dehumidification manages vapor in the treatment area as wood, gypsum, and retained finishes release water.
Daily values from consistent points show whether the assembly is responding. A stalled or rising reading may indicate missed insulation, poor air access, renewed rain entry, or another closed material.
Measured structural drying changes the setup for those findings instead of relying on a fixed duration.
- Record indoor air conditions in each treatment area.
- Keep air paths clear around exposed framing.
- Investigate renewed marks after changing weather.
- Remove equipment according to material progress.
Prepare the cavity for repair without erasing evidence
After retained materials meet their targets, final photographs should show the cavity, framing, ceiling edges, and wall connections before finish repair starts. Outstanding roofing, electrical, insulation, or reconstruction work remains identified for the correct trade.
The Destrehan restoration hub connects roof losses with extraction and interior drying. A complete handoff includes source findings, access photographs, material decisions, equipment records, weather observations, and finish readings.
That file allows the repair team to understand which surfaces were opened and tested.
Check the lower finishes beneath the drip path
A roof leak assessment should not stop at the ceiling. Drips can wet flooring, baseboards, furniture, cabinet surfaces, and the lower portions of walls.
When trapped cavity water is released during access, the floor protection itself may collect water that requires extraction. The lower area receives a separate material map because its surfaces differ from attic wood and ceiling board.
Floor seams can carry water beneath a finish before the open surface shows broad spread. Testing should extend around the landing area and across nearby thresholds when direct readings support it.
Contents are photographed before movement, and newly exposed floor receives another inspection after each item is relocated.
This vertical record connects the exterior source, attic path, ceiling opening, and room below. It prevents a dry attic reading from being treated as proof that every lower finish has also reached its target.
Final repair planning can then address the roof, cavity, ceiling, and room surfaces as distinct parts of one loss.
- Map the floor below every active and earlier drip.
- Check wall bases where water reached the perimeter.
- Retest beneath safely moved furnishings.
- Keep lower finish values separate from attic measurements.
Questions
Can interior drying start before roof repair?
Emergency protection and safe water removal may begin, but reliable structural drying requires active rain entry to stop. Roofing personnel should document source control.
Why can the wet area be larger than the stain?
Water can move along decking, framing, insulation, and the back of ceiling board before it reaches the visible face. Direct testing establishes the actual boundary.
Should an occupant puncture a ceiling bulge?
No. Water, board, and insulation can release suddenly, and electrical components may be involved. Controlled drainage requires room protection and a planned opening.
Does all attic insulation need removal?
No. Material type, water contact, condition, contamination, and access shape the decision. Dry insulation outside the path can remain protected.
What proves the roof leak area is dry?
Repeat readings from decking, framing, ceiling material, walls, and any lower finishes must meet selected goals. A faded stain cannot prove concealed completion.