Crawl Space Water Removal in Luling, LA
Pooled water below a floor may involve exposed utilities, debris, insulation, framing, and the rooms above. Removal starts outside the opening with source, contamination, and access evaluation. Interior surfaces above are checked when readings support it.
(888) 417-5665Request underfloor water removal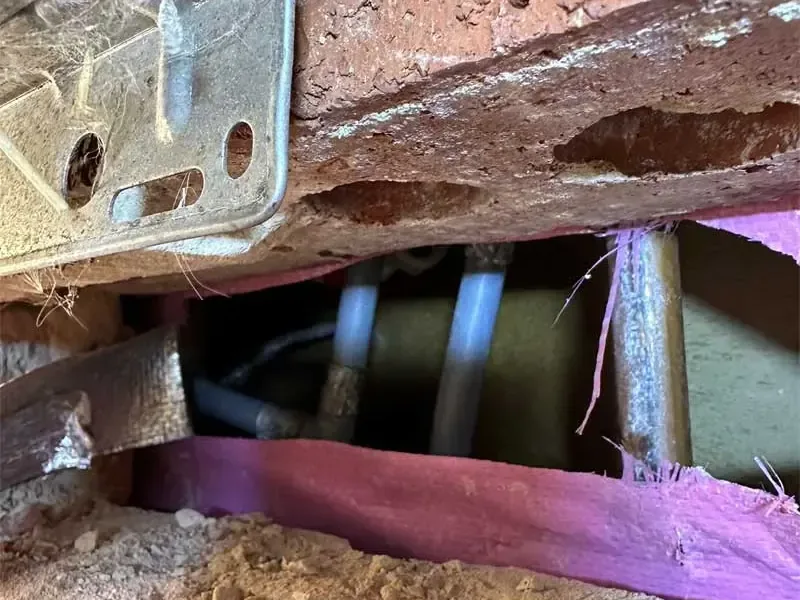
Why the crawl space water removal plan follows the water
Rapid local response
The response team dispatches 24/7 for active water and starts with source control, safety and a full moisture boundary.
IICRC S500 drying standard
The drying team sets category and class, chooses equipment for the evaporation load and verifies progress with daily readings.
Claim-ready documentation
The record can include the source, room diagram, moisture map, category, class, daily logs and photos before removal.
River Parish water knowledge
The crew plans for tropical rain, storm surge, humid air, supply failures and occasional freezing conditions.
How crawl space water removal is handled in Luling
Evaluate access and category
Clearance, electricity, supports, debris, pests, contamination, and the probable source are considered before physical entry.
Pump in observable stages
Water is removed from controlled low points while newly visible pockets, plumbing, soil, and entry evidence are documented.
Expose the structural surfaces
Wet insulation and debris are contained where necessary so joists, supports, and the floor underside can be inspected and dried.
Compare underfloor and interior values
Repeat wood readings and checks above the space support equipment changes, completion, and any separate interior work plan.
First steps for crawl space water removal in Luling
Stay outside the confined area
Do not enter pooled water below a building. Wiring, sewage, pests, sharp debris, low clearance, and unstable supports may be hidden from view.
Use an accessible shutoff above
If plumbing is involved, close a safe reachable valve without entering the crawl space. A plumber should inspect and repair the failed component.
Avoid spreading debris through air systems
Do not operate affected ducts or fans when contaminated water or loose materials could move into the occupied portion of the building.
Photograph from the opening
From secure footing, record visible water and debris and note recent rain, plumbing use, or cold conditions without crawling inside.
Water beneath a floor cannot be treated like an open room spill. A Luling crawl space may have low clearance, wiring, loose soil, wet insulation, sharp debris, pests, or uncertain supports. The first assessment stays at the access until those conditions and the water category are understood.
What does crawl space water removal cost in Luling, LA?
Crawl space water removal commonly ranges from $1,700 to $9,000 or more. Clearance, water depth, contamination, debris, insulation, framing area, access, equipment, and monitoring determine scope. Material access and containment needs can also change the work.
Focused loss
$1,700 to $4,066
- Safe accessible opening
- Limited pooled area
- Focused pumping and checks
Multi-room loss
$4,066 to $6,300
- Wet insulation involved
- Expanded framing measurements
- Contained debris handling
Complex loss
$6,300 to $9,000+
- Restricted hazardous access
- Broad structural moisture
- Extended environmental control
Ranges are typical, not a quote: category of water, square footage, material class and how fast drying started move the number most. Run the water damage cost calculator for a closer range.
Determining whether entry is appropriate
The team observes water depth, available clearance, structural condition, utility hazards, contamination, and the stability of the opening. Remote photographs or instruments can support planning when physical entry is not yet safe. Qualified trades address power, plumbing, or support concerns outside the mitigation role.
Regional freeze advice identifies crawl spaces as places where exposed pipe may need insulation. That fact supports inspection after cold conditions, but it does not mean every local property has this foundation type or that freezing caused the present accumulation.
- Keep occupants away from the open access
- Identify wiring and structural hazards before entry
- Determine whether sewage or outside water is involved
- Plan a discharge point that prevents return
- Protect the interior route above and beside the hatch
Lowering pooled water while preserving evidence
Pumping begins at accessible low sections after disposal and safety conditions are set. The level is reduced in stages so concealed plumbing, debris, soil channels, or entry points can be observed as they emerge. Water marks and photographs preserve the starting condition.
A plumbing release requires repair before removal can remain effective. Exterior entry, drainage, or sewage needs its own source response. The crew documents what was observed without asserting a community foundation share or a private drainage rule.
- Record the starting water level and boundary
- Watch for newly exposed collection pockets
- Keep discharge from reentering the structure
- Contain wet porous debris before transport
- Reinspect the suspected source after pumping
Exposing and drying the underside of the floor
Wet insulation can hide the condition of joists and subfloor while holding moisture against them. Material that is saturated, contaminated, displaced, or blocking inspection may require removal. Accessible framing, sill components, supports, and floor underside receive direct values at labeled locations.
Air movement in a confined space must reach wet wood without distributing debris into occupied rooms. Dehumidification controls vapor released inside the treatment zone. Structural drying support compares repeated wood values and modifies access when one pocket remains elevated.
- Establish comparison points in compatible dry wood
- Measure more than one face where possible
- Inspect subfloor across the full damp boundary
- Keep loose fibers out of moving air
- Track interior floor materials separately
Checking the rooms above before completion
Moisture can reach an occupied area through penetrations, insulation contact, or the floor assembly. Testing above follows evidence from below, and a dry room remains outside the equipment zone. Any confirmed interior dampness receives its own access and drying plan.
The Mississippi River, Lakewood Elementary School, and Hale Boggs Memorial Bridge locate the service area without describing a building foundation. Luling restoration help connects underfloor removal with pipe and extraction services. Final records can include access findings, pumping activity, source repair, insulation choices, equipment changes, and wood values.
Comparing the underside with rooms above
Moisture below a floor does not always appear on the finished surface above. After pooled water is lowered and access is safe, the crew marks damp joists, subfloor sections, supports, and insulation locations from beneath. Corresponding interior areas are then checked where underfloor readings suggest upward contact. Each side of the assembly receives its own reference points, since airflow and coatings can make their drying rates different.
The Luling service area includes properties near the Mississippi River, Lakewood Elementary School, and Hale Boggs Memorial Bridge. For a crawl space loss, the first inspection records access, water depth, exposed utilities, and damp wood. Later notes track debris and insulation removal, equipment placement, and changes in readings. Stable results recorded at each of the original damp sections determine when drying can finish.
Photos at each marked bay connect the underside reading with its location beneath the occupied floor. A marked access route helps later monitoring visits reach the same wood surfaces while keeping hoses and equipment clear of vulnerable supports.
Crawl space water removal across Luling and nearby communities
Crawl space water removal is available near the Mississippi River, Lakewood Elementary School, Hale Boggs Memorial Bridge, and ZIP areas 70070, 70057, and 70039, where access defines work.
The same service nearby: crawl space water removal in LaPlace, Destrehan, Norco.
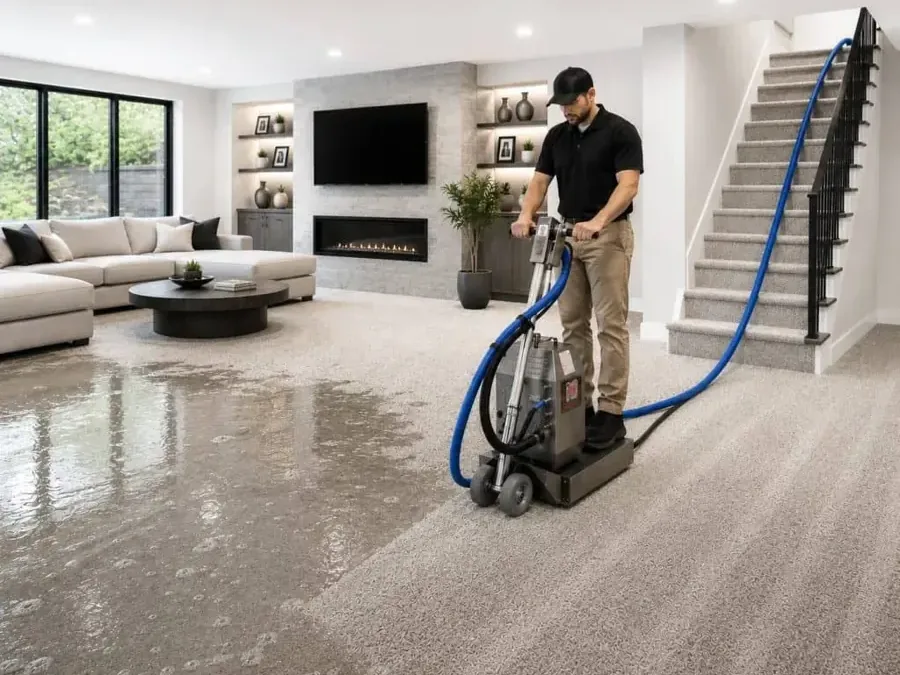
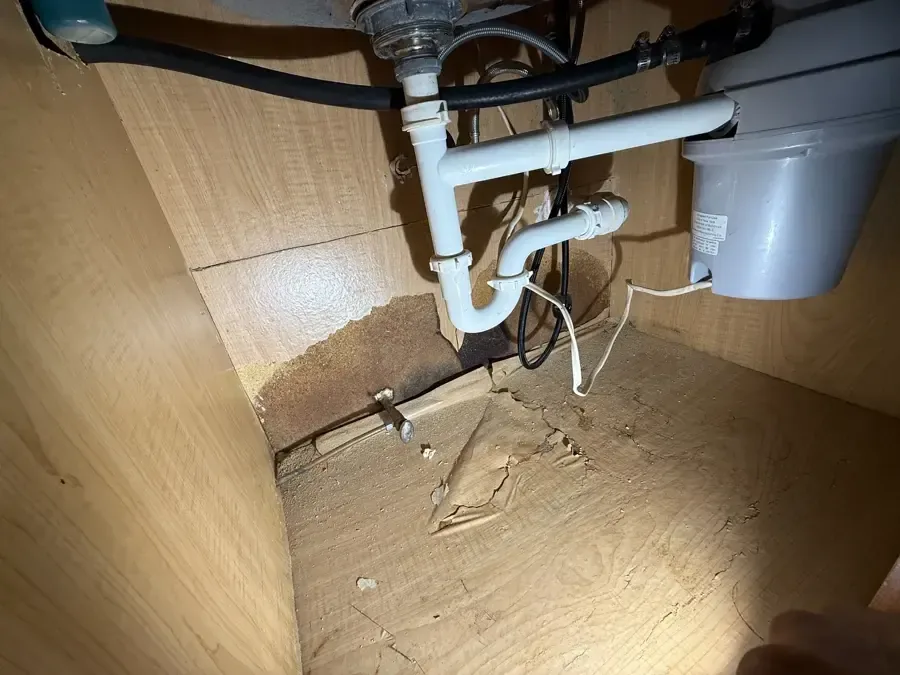
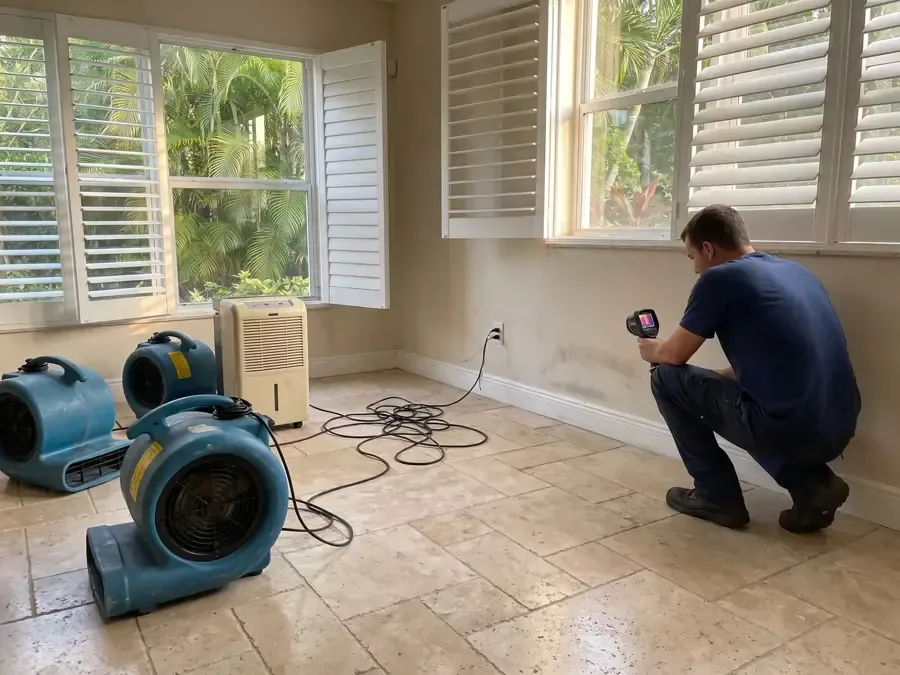
Related water damage services in Luling
Crawl Space Water Removal questions in Luling, LA
Water is pooled beneath the building?
Access and electrical hazards are checked before pumping beneath the floor and testing damp wood.
(888) 417-5665Arrange confined water removalWhy is a wet crawl space unsafe to enter?
Low clearance can conceal wiring, sewage, animals, sharp debris, unstable supports, and deep pockets. A hazard assessment must establish appropriate access first. Corresponding rooms above are checked when underfloor measurements indicate possible contact.
Can exposed pipe freeze below a floor?
Regional advice identifies crawl spaces among areas where exposed plumbing may need insulation. A plumber determines whether freezing caused the current failure. Water level and framing readings are documented from safe access points throughout removal and drying.
Is pumping the only work required?
No. Removal reveals the assembly, but insulation, debris, joists, subfloor, supports, and the occupied floor above may still need cleaning, access, or drying.
How is wet insulation evaluated?
Material type, water category, condition, location, and access matter. Saturated or contaminated insulation that hides framing may need controlled removal.
Will opening vents always speed drying?
No. Humid outdoor air can add moisture. Ventilation and equipment decisions follow measured exterior, treatment area, and material conditions.
How are joists verified dry?
Technicians repeat direct wood readings at labeled locations and compare trends with suitable unaffected references. Touch and appearance cannot confirm internal moisture.
What changes removal cost?
Clearance, depth, water category, access points, insulation, debris, framing area, interior impact, pumping, equipment arrangement, and monitoring visits all influence scope.
Assess the access before anyone enters
The mitigation crew plans safe entry, pumps low areas in stages, exposes affected framing, and measures the floor assembly through completion.