Slab Leak Water Damage in Luling, LA
A warm spot, damp joint, or water beside a wall may be distant from the concealed pipe failure. Plumbing findings locate the component while restoration testing maps the building materials it affected. Each layer receives separate readings.
(888) 417-5665Request slab leak help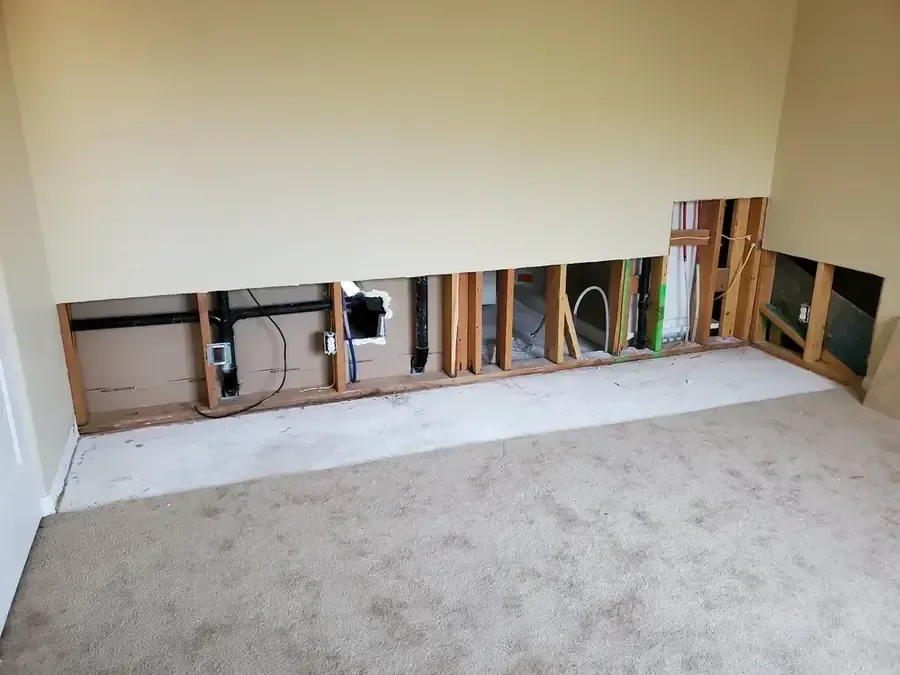
Why the slab leak water damage plan follows the water
Rapid local response
The response team dispatches 24/7 for active water and starts with source control, safety and a full moisture boundary.
IICRC S500 drying standard
The drying team sets category and class, chooses equipment for the evaporation load and verifies progress with daily readings.
Claim-ready documentation
The record can include the source, room diagram, moisture map, category, class, daily logs and photos before removal.
River Parish water knowledge
The crew plans for tropical rain, storm surge, humid air, supply failures and occasional freezing conditions.
How slab leak is handled in Luling
Pair repair data with the map
Plumbing findings establish the concealed failure, while direct testing identifies which construction materials absorbed released water.
Separate the floor components
Finish, adhesive, underlayment, concrete, walls, and cabinets are evaluated individually across the wet and dry boundary.
Create the narrowest useful access
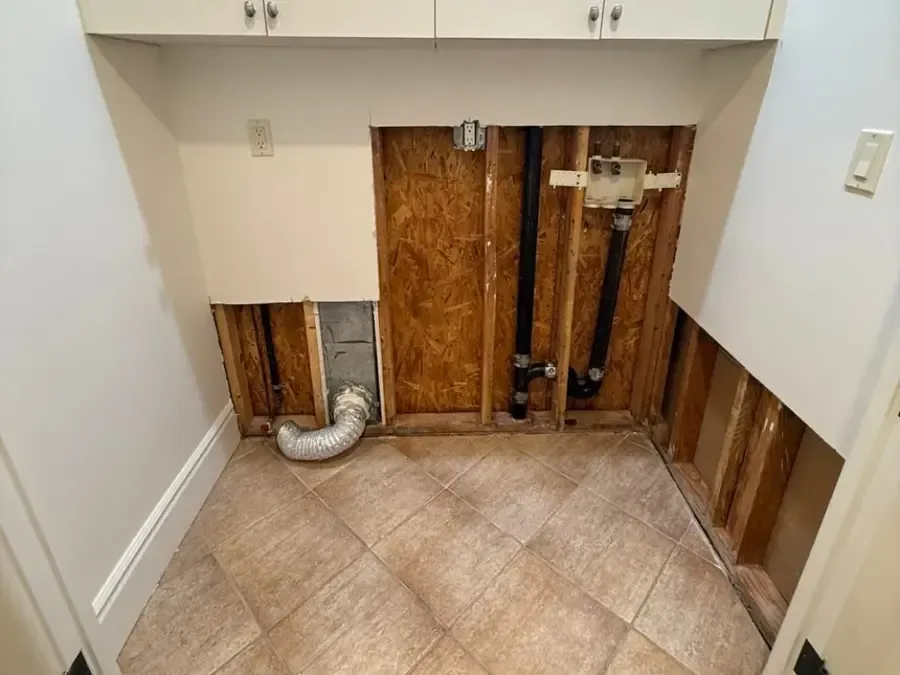
Edges or damaged sections are opened where needed for extraction, inspection, air delivery, or repeated slab measurements.
Verify before finishes return
The retained substrate and adjoining materials are retested, photographed, and recorded before flooring or casework closes the area.
First steps for slab leak water damage in Luling
Close water only by a safe route
Use a reachable valve without crossing wet electrical components or unstable flooring. A plumber should handle the failed concealed pipe and source diagnosis.
Keep power concerns isolated
Do not use switches, cords, or appliances on a damp floor. Qualified electrical personnel should evaluate affected systems before routine restoration access.
Photograph the first visible signs
Capture seepage points, changed flooring, cabinet contact, and nearby walls before movement alters them. Preserve the plumbing service documentation.
Avoid lifting adhered finishes
Pulling tile, plank, or sheet flooring without a moisture map can expand damage. Leave access decisions to the measured restoration plan.
Water rising through a flooring seam does not show where the pipe failed or how far the release traveled below the finish. For a Luling property, the plumber and restoration technician answer separate questions. The repair report identifies the plumbing defect, while direct material tests define the restoration boundary.
What does slab leak water damage cost in Luling, LA?
Slab leak restoration commonly ranges from $1,800 to $8,500 or more. Plumbing access, floor assembly, concrete area, walls, cabinets, extraction, equipment, and monitoring determine the project scope.
Focused loss
$1,800 to $3,914
- Repair point identified
- Limited finish area
- Targeted access and drying
Multi-room loss
$3,914 to $5,950
- Moisture crossed transitions
- Cabinets or walls affected
- Several layer measurements
Complex loss
$5,950 to $8,500+
- Difficult source access
- Broad underfloor travel
- Expanded finish removal
Ranges are typical, not a quote: category of water, square footage, material class and how fast drying started move the number most. Run the water damage cost calculator for a closer range.
Starting with source evidence instead of a foundation assumption
No communitywide foundation pattern is applied to the building. Pressure testing, acoustic work, or physical access may support the plumbing diagnosis. The moisture assessment then checks concrete, adhesive, underlayment, flooring, lower walls, and fixed casework around the observed path.
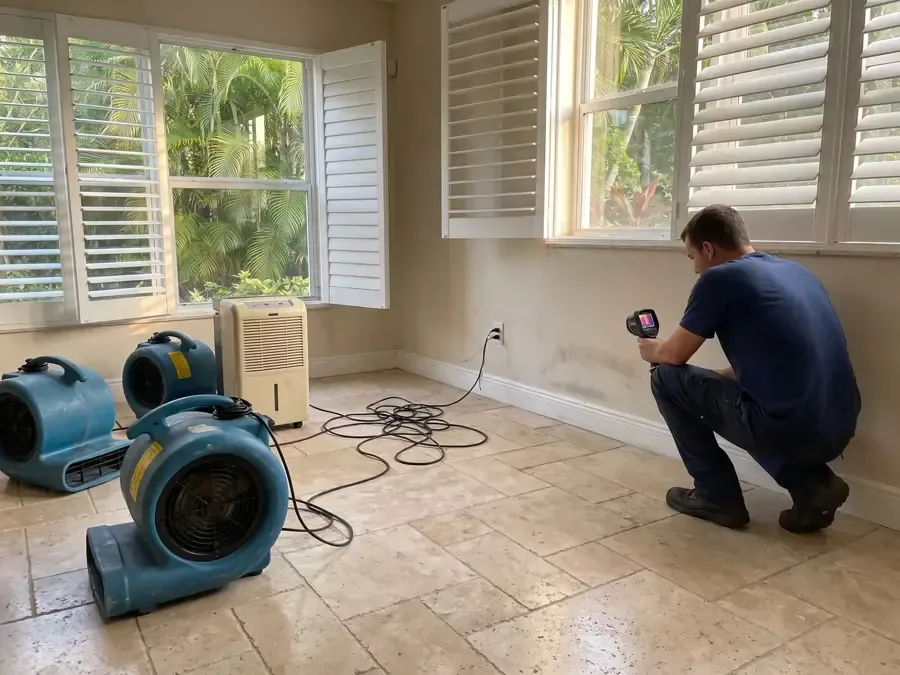
Thermal imaging reveals temperature differences that help technicians focus direct moisture testing. Meter values are labeled by material because tile, wood, gypsum, and concrete require different methods and drying targets. Suitable unaffected areas provide comparisons where construction matches, and repeat readings show whether the selected approach is working.
- Keep the plumber's location and repair notes
- Mark floor transitions before finish removal
- Measure cabinets at the base and wall contact
- Test partitions on both sides where accessible
- Record dry limits as carefully as wet points
Understanding the route beneath a finished floor
Water can travel along a slab surface, through adhesive channels, or beneath underlayment before finding an open edge. Plank joints may change shape, sheet finishes may restrict evaporation, and tile can conceal a damp setting layer. Testing identifies the actual assembly before a retention decision is made.
Access often begins at a removable threshold, trim edge, cabinet recess, or already damaged section. The crew does not widen demolition merely to create a neat room border. A smaller opening can establish whether the lower layer is wet and allow continued readings during drying.
- List every known floor layer before work
- Check both sides of material changes
- Note swelling, movement, debonding, and discoloration
- Expose the lowest practical wet layer
- Protect dry finish beyond the confirmed perimeter
Drying concrete and absorbent finishes at different rates
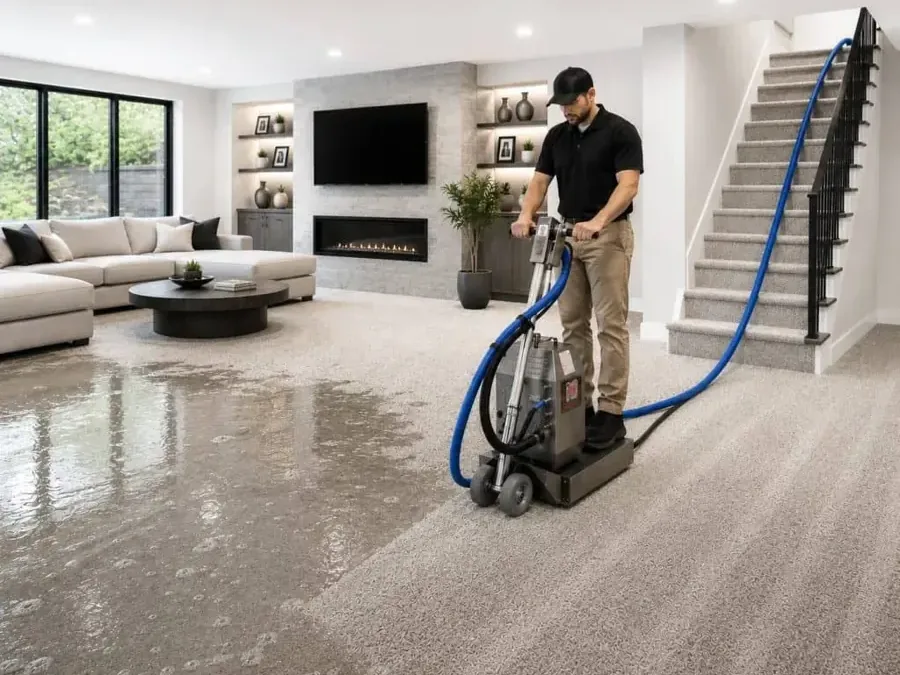
Concrete releases moisture differently from wood, wallboard, and composite cabinet parts. Air movement must reach the exposed damp face, while dehumidification manages vapor within the treatment space. An intact covering that blocks evaporation can require partial removal even when its upper surface feels dry.
Daily direct values reveal whether the mapped area is contracting. A slow section can point to a coating, overlooked underlayment, closed cavity, or continuing release. Measured structural drying adjusts access and equipment according to those findings rather than adding machines without a reason.
- Open a practical route to the slab surface
- Direct air across accessible wet material
- Track walls and cabinets apart from concrete
- Investigate readings that rise or stop changing
- Save final points on the original diagram
Preparing a clear handoff for flooring repair
Lakewood Elementary School, the Mississippi River, and Hale Boggs Memorial Bridge provide recognized local references, not evidence of a pipe condition. The project file stays centered on the current building, its plumbing report, and its measurements.
Before new finish covers the area, final readings identify the retained substrate condition and any location that remained inaccessible. Luling water restoration links slab work to extraction and drying. Photographs of opened layers, equipment logs, material decisions, and completion data support the handoff to repair contractors and the insurer.
Separating plumbing access from restoration access
The opening needed to reach a failed pipe may not reveal every wet finish. After the plumbing location is established, the mitigation team marks moisture independently across flooring, cabinet bases, lower walls, and exposed concrete. A restoration opening is added only where a retained layer cannot be tested, cleaned, or dried through the existing access. This distinction prevents the repair location from being treated as the entire affected area.
Coverage extends around Lakewood Elementary School, the Mississippi River, and Hale Boggs Memorial Bridge, with the foundation and plumbing layout inspected at each property. The final diagram records actual material readings around the release. Concrete, adhered flooring, wood components, and wallboard are followed on separate schedules because each releases moisture differently. Repair personnel can then see which surfaces completed drying and which finish layers still require replacement decisions.
Slab leak water damage across Luling and nearby communities
Slab leak restoration is available near Lakewood Elementary School, Airline Highway, the Mississippi River, and ZIP areas 70070, 70057, and 70039, with plumbing evidence setting the search.
The same service nearby: slab leak water damage in LaPlace, Destrehan, Norco.
Related water damage services in Luling
Slab Leak Water Damage questions in Luling, LA
Water is surfacing through a floor?
A plumbing diagnosis locates the leak; moisture readings guide access beneath the affected flooring.
(888) 417-5665Arrange concealed leak restorationWho locates and repairs the concealed pipe?
Plumbing personnel diagnose the failed component and perform repair. Restoration technicians use that finding to begin mapping water in floors, walls, cabinets, and concrete. Plumbing confirmation and restoration mapping remain separate so the pipe location does not define every wet material.
Can water appear away from the break?
Yes. It may move along the slab or beneath a floor system before reaching a joint, wall edge, or penetration where it becomes visible. Concrete and finished layers receive individual readings because a dry surface can cover retained moisture.
Does every floor need complete removal?
No. Material condition, water category, lower layer access, adhesion, shape change, and moisture boundary determine whether a section can remain or needs focused removal.
How is concrete moisture evaluated?
Compatible testing methods are used at documented locations and compared over time with suitable references or project targets. Surface color and touch are not enough.
Why might cabinets be included?
Water can enter toe spaces, end panels, wall contact points, and composite bases. Each component is checked rather than treating the entire cabinet run alike.
When can new flooring be installed?
After source repair and when retained substrate values support the next trade's requirements. Final photographs and measurements should identify the tested installation area.
What conditions affect slab leak cost?
Source access, flooring layers, concrete area, cabinets, walls, rooms crossed, selective demolition, extraction, evaporation access, equipment, and monitoring all shape the scope.
Connect the plumbing finding to every wet layer
The restoration team maps concrete, flooring, walls, and cabinets, then creates focused access and tracks retained materials to documented goals.